
Glendora Epoxy Flooring installs epoxy flooring in South Monrovia Island, and in more than 20 years across San Gabriel Valley concrete we have not found older slabs anywhere else we work. Almost everything here was poured inside a single decade. That concentration makes the community predictable in ways that help us and unforgiving in ways that do not.
Because of that, the order of operations matters more here than the product choice does. We measure the bay, test the slab and establish what we are actually standing on before a price is written down. Every quote then carries a system spec naming the product, the mil build and the cure schedule, so two proposals can be compared on substance rather than on a number.
The preparation is mechanical from start to finish. A diamond grinder opens the profile to a named ICRI concrete surface profile, and acid etching never enters the process, because etching leaves a softened surface instead of an open one. One crew stays with the floor from that first pass through to the clear urethane topcoat, with no handoff in the middle.
What a 1940s slab was poured on
The oldest concentration of concrete on our map
Of the 1,608 housing units here, 40.5% were built in the 1940s and another 28.7% in the 1950s, with 84.3% of everything predating 1980. Only ten units date to 1939 or earlier, so this is not a scattering of old houses among newer ones; it is one decade repeated down long blocks. Nowhere else in our service area concentrates that tightly.
That uniformity is genuinely useful at the estimate stage, because one slab tells us a good deal about the next. It also means an assumption made wrongly gets repeated street after street. We treat the age of the pour as the first fact about a job here rather than as a footnote to it.
Vapor retarders arrived long after these floors did
Polyethylene sheeting beneath a slab only came into use from the 1950s, and the low-density material used then has since given way to stronger, less permeable products. ASTM E1745, the specification defining what a modern under-slab vapor retarder actually is, was not published until March 10, 1997. Concrete poured in the 1940s predates the whole idea by decades.
Current guidance treats a vapor retarder under every interior floor slab as sensible planning. That thinking simply did not exist when this concrete went down, so ground moisture moving up through the slab is the default condition here rather than an unlucky exception. Any specification that ignores it is a guess, and we do not build floors on guesses.
Testing before the material is ordered
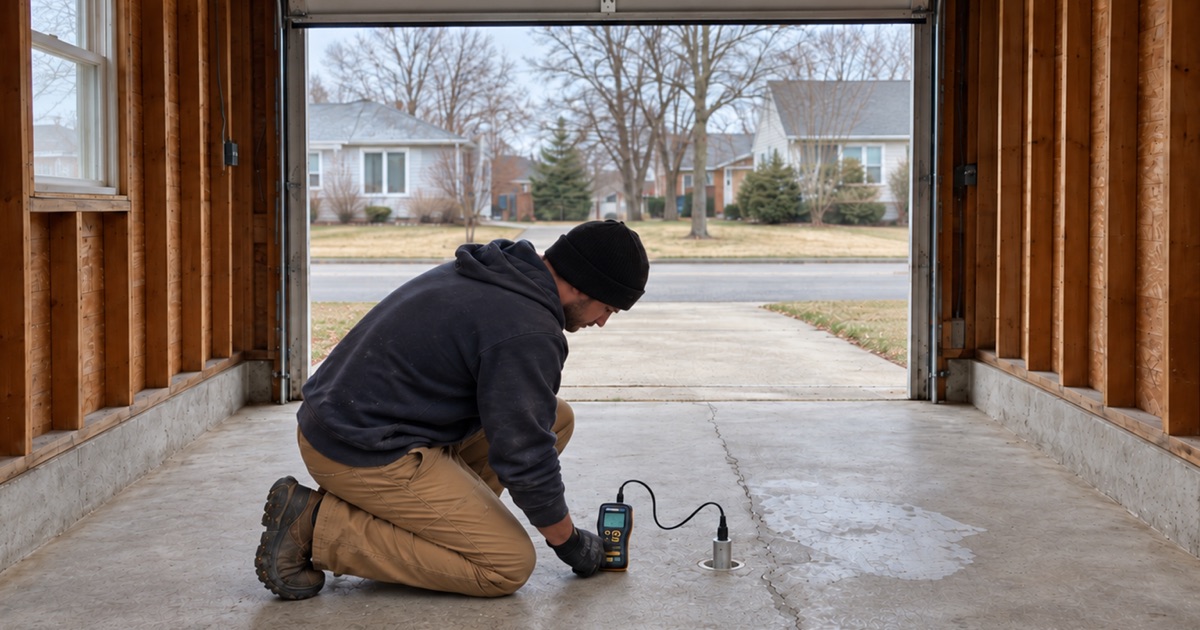
We measure moisture with in-situ relative humidity probes to the ASTM F2170 method and write the reading down before anything is ordered. The sequence is the entire point: the number decides the specification, so it has to exist before the specification does. A test run after delivery only confirms what has already been bought.
This matters because moisture failure is the one condition almost every coating warranty excludes. A high reading is not a reason to walk away; it moves the build toward a moisture vapor barrier primer instead of a standard primer coat, at a cost the owner can see in advance. What nobody recovers from is discovering it once the coating starts releasing.
Looking for epoxy flooring closer to Valinda? See Epoxy Flooring in Valinda.
The garage is probably attached, and probably one bay
Correcting an assumption about where the garage sits
It is easy to assume housing this old comes with a detached garage at the back of the lot, reached down a driveway beside the house or off an alley. That was the pre-war pattern. Post-war tract builders nearly always omitted alleys, moved access to the street and attached the garage to the house, and detached rear garages became quite rare after 1950.
This community sits right on that changeover, which is precisely why we check instead of assuming. The base case here is an attached bay, and a detached building at the rear is the exception worth confirming. Getting it wrong changes the access plan, the staging and the hours before anyone has picked up a tool.
One bay, and a coated area smaller than expected
A single-car garage points to a construction date before the mid-1950s, because the two-car bay only became standard for all but the lowest-priced houses around 1952. The houses themselves ran roughly 750 to 1,020 square feet and averaged about 906, built on concrete slab floors rather than raised wood joists. A garage attached to a house that size is not a generous room.
So we measure the bay before quoting a finished area, without exception. Owners consistently picture more square footage than the walls contain, and a surprise on the final invoice is a poor way to end a job that otherwise went well. The measurement also fixes how much material is ordered, which is not a figure worth approximating.
Answering the access question parcel by parcel
Density runs to roughly 11,888.7 people per square mile across just 0.548 square miles of land, and the lots and streets reflect that. Whether a planetary grinder and a dust extraction rig can be positioned to reach the slab depends on the individual property, and often the answer means working from the street rather than off the driveway. We settle that at the walkthrough.
Household size averages about 3.9 people per housing unit, which is a lot for a post-war tract house of this footprint, and the garage carries the overflow. Every shelf and box has to be out before we grind. HEPA extraction collects dust at the tool throughout, which keeps the work inside the bay rather than on the cars parked close along the street.
The door, the threshold and the finish
One-piece tilt-up originals and their replacements
The original door on a garage of this vintage was a one-piece tilt-up in wood, and the four-piece roll-up doors seen throughout the community today are later replacements. That matters to the floor, because a replacement door rarely sits exactly where the original one did. The track, the threshold and the closing line have usually all shifted.
We check where the door actually lands before deciding where the coating terminates, rather than working from where it ought to land. A floor stopping short of the closed door leaves a visible strip of bare concrete at the front of the bay. One that runs past it picks up weather at the edge, and neither outcome is hard to avoid if you look first.
Where the coating stops, and an unconditioned bay
The threshold and the apron are the two edges that decide how a finished floor reads from the street. We terminate cleanly at the door line and leave the exterior apron alone, since an outdoor slab is a different exposure and a separate conversation. Inside, the perimeter gets proper attention where the slab meets the wall.
These bays are unconditioned, and the tree canopy over this community falls below the county average, so an afternoon slab runs hotter than the air around it. Pot life on the same product moves from roughly 60 minutes at 55 degrees to about 20 minutes at 95 degrees. We work to the slab temperature and the dew point rather than to the date.
Choosing a color for a small, dim garage
A single attached bay with one door and little natural light is a hard room in which to judge a color. We lay flake blends and metallic pigment samples directly on the customer’s own concrete instead of handing over a chip from a binder seen under showroom lighting. Seventy-year-old gray slab underneath changes what a blend reads as.
In a bay this size the practical choices often differ from the showroom favorites. A denser vinyl flake broadcast hides more and lifts the light in the room, while a heavy metallic pour can make a narrow garage feel narrower still. We would far rather work that out on the actual floor than after the topcoat has gone down.
Who permits the work, and what may legally go down
Duarte 91010, Monrovia 91016, and the parcel
Mail here reads Duarte with the 91010 zip code or Monrovia with 91016, so the community’s own name never appears on its addresses. Residents are unlikely to describe where they live the way the census does. That is harmless socially and expensive operationally, because a mailing address on its own can put a job in front of the wrong building department.
This is an unincorporated community in Los Angeles County, distinct from every incorporated city touching it. We confirm jurisdiction from the parcel rather than the envelope before committing to a schedule. It takes a few minutes and it removes the only genuine paperwork risk on a job of this kind.
The county district office in Arcadia
There is no city hall and no city building department for this community. Permits run through the Los Angeles County Public Works Building and Safety Division at its San Gabriel Valley District Office, 125 S. Baldwin Avenue in Arcadia, on (626) 574-0941. That office also holds the permit records for unincorporated San Gabriel Valley properties, which is worth knowing when a slab’s history is in question.
Coating an existing residential slab is usually not what triggers a permit. What triggers one is the work owners tend to bundle alongside it, such as a new circuit, added lighting or a change to the supply feeding the door opener. We raise that at the walkthrough so the schedule accounts for an inspection wherever one applies.
Rule 1113, and a residential-only market
The South Coast Air Quality Management District governs coatings here. Rule 1113 caps floor coatings at 50 g/L VOC and industrial maintenance coatings at 100 g/L, and subsection (c)(6) prohibits applying or soliciting an industrial maintenance coating for residential use. Everything we do inside this boundary is residential work, so the 50 g/L cap is the operative one.
The pool of work is narrow and specific: 84.0% of units are detached houses, 66.2% are owner-occupied, and 942 owner-occupied detached houses make up the realistic market. We name the coating category on every quote so whoever signs can see that the product is legal for the building it is going into. On a market this size, one badly specified floor is known about for years.
- 20+ Years Experience
- Every Slab Moisture Tested
- Written System Spec