
Glendora Epoxy Flooring installs epoxy flooring in South El Monte, and we have spent more than 20 years putting resinous systems onto working concrete across the San Gabriel Valley. The great majority of what we do in this city is a floor that has a business running on top of it. That single fact drives every decision from sequencing to product selection.
Our technical process is fixed regardless of the setting. Slab moisture is measured with in-situ relative humidity probes to the ASTM F2170 method and the reading is recorded before material is ordered, because moisture failure is the exclusion almost every coating warranty carries. The profile is opened mechanically with a diamond grinder to a named ICRI concrete surface profile rather than acid etching, and one crew stays on the floor from prep through topcoat.
Where this city differs is who is asking. The person on the other end of the call is usually a plant manager, a shop owner or a multi-tenant industrial landlord rather than somebody improving a home. Their first question is never what the floor will look like; it is how much of their operation has to stop while we are standing on it.
Coating a working floor without stopping the line
Sectioning so half the floor stays in service
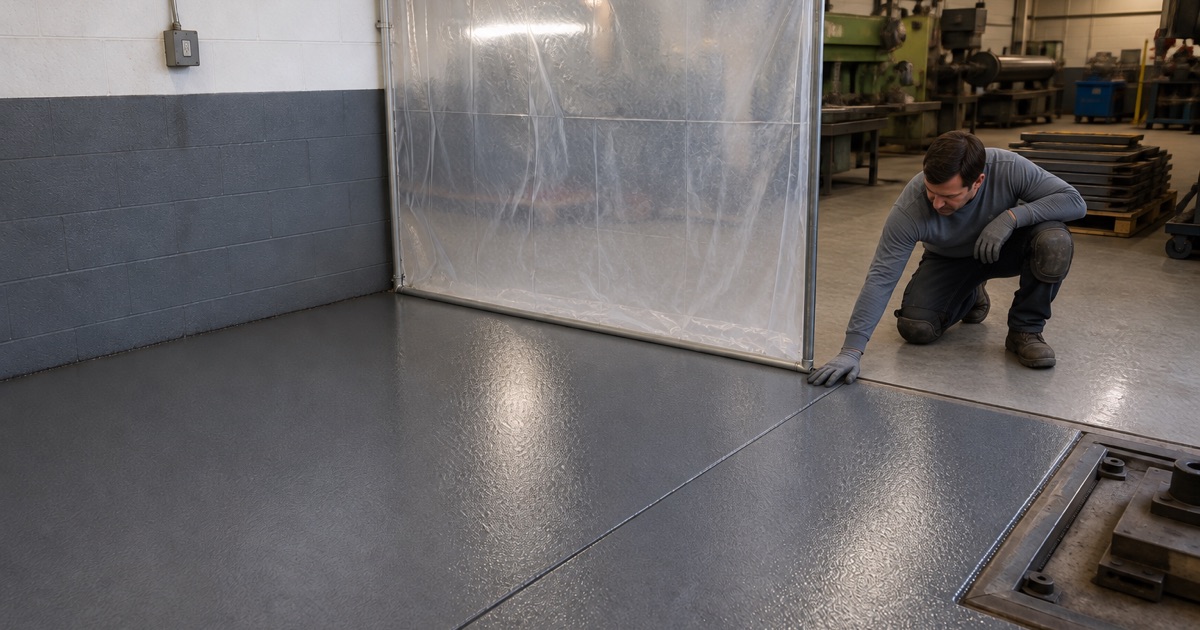
Industrial uses cover approximately 54 percent of this city’s land area across 2.85 square miles, and its daytime population of roughly 44,000 is more than double the number of people who live here. A production floor in a place built like that cannot simply be handed over for a week. We divide the area into sections that can be prepped, coated and cured independently, so the operation keeps running on one half while we work the other and then swaps across.
Sectioning is a design decision rather than an afterthought. Where the joints fall, where a section boundary can be terminated cleanly, and how forklifts will move between the finished and unfinished halves all get resolved on paper before the first pass of the grinder. A boundary placed at an existing saw cut disappears into the floor; one placed at random never quite does.
Shutdown windows, weekends and overnight placement
Where a full stop is unavoidable, the window is usually a weekend or an overnight, and the return-to-service time is the number that decides the project. A fast-return polyaspartic or polyurea topcoat over a prepared build frequently makes the difference between a plant reopening on Monday and losing a shift.
We write the cure schedule into the quote so that date is a commitment rather than an estimate. A management team planning production around a floor needs the number in advance, not a phone call on Sunday evening explaining that the surface still is not ready.
Equipment that gets worked around, not removed
Much of the machinery on these floors is anchored, plumbed or simply too heavy to shift for a coating job. Rather than pretend otherwise, we plan the layout around what is staying, coat up to a clean termination line at each machine base, and detail those edges so the boundary looks intentional.
That approach keeps the plant’s own downtime to the sections we are actively in. It also avoids the far larger cost of breaking down and recommissioning production equipment purely so a floor can be resurfaced underneath it. Where a machine genuinely does have to move, we would rather know at the walkthrough than on the morning, because the rigging usually takes longer than the coating does.
Looking for epoxy flooring closer to San Marino? See Epoxy Flooring Services in San Marino.
Sharing a building with tenants who are still running
Containment at the demising wall
The multi-tenant industrial buildings along the Santa Anita Avenue corridor put several independent operations under one roof. Coating one unit means the neighbors on the other side of the demising wall keep working through the whole job, and their tolerance is the real constraint.
So we seal the demising line and the shared openings before grinding starts, and we run HEPA dust extraction directly at the tool so concrete fines go into the machine instead of under a wall. Getting that right is often what makes a landlord willing to schedule the work at all.
Odor, ventilation and the product that goes in
Solvent odor travels through a shared building faster than dust does, and a neighboring tenant with an open food or electronics operation will notice it immediately. Product selection therefore has to account for the building, not just the slab.
We favor higher-solids systems with low odor profiles in occupied multi-tenant work, and we plan directed ventilation so air moves out of the building rather than along it. A 100% solids epoxy build coat carries far less to complain about than a heavily solvented alternative.
Noise and the shared loading area
Grinding is loud, and in a shared building the noise is a shared problem. We front-load the heaviest prep into the quietest part of the schedule and coordinate it with the property manager rather than starting a shot blaster at an hour that surprises everyone.
The loading area needs the same coordination. A dock that three tenants share cannot be occupied by our truck all day, so material staging gets planned around delivery traffic instead of competing with it. Access itself is rarely the problem in this city, since three freeways serve less than 3 square miles and most of these buildings have dock height and a roll-up door.
Sixty years of traffic under the coating
Saw cuts, patched trenches and anchor penetrations
The industrial stock along this corridor dates largely from the 1950s and 1960s, and those slabs have been modified continuously ever since. Utility trenches have been cut and patched, machine anchors have been drilled and abandoned, and control joints have been widened by decades of hard-wheeled traffic.
Inventorying all of that is a real part of the estimate. Every patch, penetration and joint has to be assessed for whether it gets filled, treated as a moving joint with a polyurea joint filler, or carried through the coating deliberately as a visible detail. Those slabs also predate modern under-slab vapor retarder practice, which is why the moisture reading comes before the product decision here rather than after it.
Drains, slopes and where the detailing goes
Process floors have drains, and drains are where coatings fail first. The termination at a drain body has to be cut in and sealed rather than feathered out, and the slope toward it has to be checked before anyone assumes the existing fall still works.
Cove base at the wall junction belongs in the same conversation on a wash-down floor. Turning the coating up the wall removes the seam where residue collects, and it is far cheaper to specify at the start than to retrofit into a finished room.
What the grinder brings up in an old plant slab
Sixty years of manufacturing leaves oil, coolant and process chemistry driven deep into concrete, and none of it is visible until the surface is opened. Contamination assessment is a genuine line item on this stock rather than something added to inflate a quote.
Where saturation is heavy or several old coatings are stacked up, a shot blaster removes more material and reaches deeper than grinding alone will. We would rather spend the extra prep day than watch a new system lose pull-off adhesion in patches six months later.
Matching the system to what the tenant actually makes
These requirements are not interchangeable
The businesses here run from textiles and consumer electronics to research and development on medical instruments and components for aeronautical and marine work. Static control, cleanability, chemical resistance and slip rating are four different problems, and a single building can hold two tenants who need two different answers.
So we specify per unit rather than per building. ESD flooring with a static-dissipative topcoat suits an electronics bay; urethane cement suits a wash-down process room; a straight 100% solids build under a clear urethane topcoat suits a dry assembly or storage area.
Traffic surfaces, striping and slip resistance
On a floor that moves pallets all day, the wearing surface and the markings matter more than the color. An aluminum oxide or quartz broadcast lifts the DCOF value where the floor gets wet, and it also gives the topcoat something to hold onto under hard wheels.
Safety striping and OSHA aisle marking get laid out before the topcoat rather than painted on afterward, which puts them under the wear layer instead of on top of it. Markings applied that way survive traffic for years rather than months.
Category, specification and slab temperature
This city falls under the South Coast Air Quality Management District. Rule 1113 caps floor coatings at 50 g/L VOC and allows industrial maintenance coatings up to 100 g/L, and subsection (c)(6) prohibits applying or soliciting an industrial maintenance coating for residential use. In a city this industrial both sides of that line are live, and we pick the category deliberately on every job.
Slab temperature governs the schedule on large placements, since pot life runs roughly 60 minutes at 55 degrees and drops to about 20 minutes at 95 degrees on the same product. A big uninsulated metal-roofed building runs well above outside air by mid-afternoon, which is a strong argument for an early-morning or overnight pour, and permits run through the city’s Building and Safety Division on Santa Anita Avenue via its online portal.
- 20+ Years Experience
- Every Slab Moisture Tested
- Written System Spec