
Glendora Epoxy Flooring installs epoxy flooring in Montclair, and over two decades of work on San Gabriel Valley concrete have taught us to ask one question here before any of the others. Is the space we are being asked to quote still a garage? A surprising share of the time the answer is no, and everything downstream of that changes.
The second question is how large it actually is. A bay built for one car is a different job from a bay built for two, and pricing a floor in this city sight unseen is the reliable way to hand somebody a number that was never going to hold.
So we come out and look. We measure the space, read the slab and put the answers into a system spec that names the product, the film thickness and the cure schedule. A price with none of those three attached to it is not really a price at all.
Is it still a garage, or is it a room now?
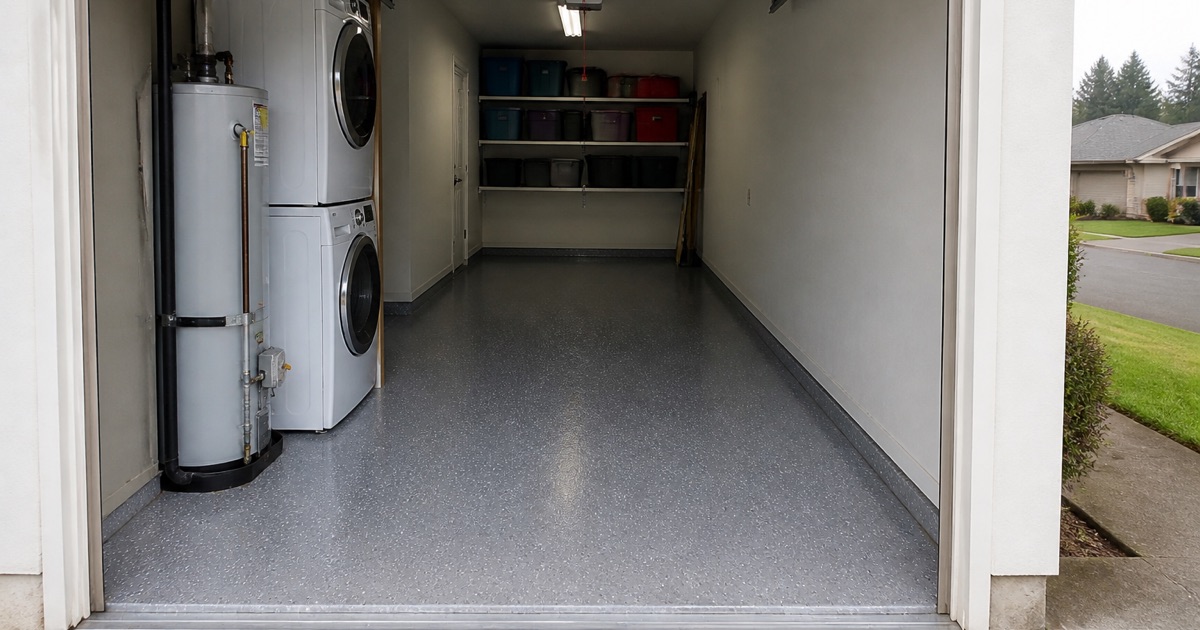
The conversion question comes first
30.9% of Montclair’s 10,974 housing units were built before 1960 and 51.1% before 1970, with the 1950s alone making up 26.0% of the stock. That is precisely the era when a single-car garage was standard and turning one into a bedroom, an office or a den was an ordinary thing to do.
So a call about a garage floor here often turns out to concern a living-space floor instead. We settle that on the first visit rather than on the morning of the grind, because the two jobs carry different products, different preparation and different prices.
What a converted bay asks for that a garage does not
A converted room usually has framing, drywall and finished trim sitting right on the slab edge, with flooring that has to come up before anything else happens. Adhesive left behind by carpet or vinyl tile is common, and adhesive residue defeats a coating every bit as reliably as oil does.
Levelness matters more indoors as well. A garage slab is poured with a deliberate fall toward the door, so a finished room built on top of one frequently has patching, self-leveling compound or a raised subfloor somewhere in its past. We need to find all of that before writing a specification.
Turning a converted room back into a garage
The reverse happens too. Owners undo a conversion, pull the room back out and want a floor that reads as a garage again, and what has been hiding under the finishes is rarely tidy after several decades out of sight. We would rather survey that slab with the finishes already stripped than guess at it through a doorway.
Those slabs come with anchor holes, plumbing penetrations, patches across the old door line and a threshold that has been rebuilt at least once. Crack chasing and spall repair go in ahead of any primer coat, and that work is priced as its own line rather than folded quietly into a square-foot rate.
Looking for epoxy flooring closer to Diamond Bar? See Epoxy Flooring in Diamond Bar.
One car rather than two, and the area that follows
The single-bay stock
The tract garages behind the 1950s and 1960s houses here, at 26.0% and 20.2% of the housing stock, were usually built for a single car. Even the two-car bays from those decades are noticeably narrower than a modern one.
We measure before quoting for that exact reason. The finished floor lands smaller than most owners have pictured it, and a price built on an assumed two-car footprint is a price that has to be walked back later. Working room shrinks with it, since there is less space to swing a machine along the walls of a narrow bay.
Small floors and an honest minimum
A small bay does not reduce the cost in proportion to its size. Bringing a diamond grinder, a dust extraction rig, material and a crew to an address costs roughly the same whether the slab is a single or a double, so there is a floor under the price that has nothing to do with square footage.
We would rather say that plainly in the first conversation. Median owner-occupied home value here is $569,100, the lowest anywhere we work, and nobody in this city is well served by a bid that quietly assumes a larger garage than they actually own.
Choosing a finish that suits a small floor
Scale changes how a floor reads. A vinyl flake broadcast that looks balanced across a wide double bay can read as busy in a single, while a solid color that would feel flat over a large area often sits very well in a small one.
So we bring a sample and cast it onto your own concrete, rather than passing across a chip from a binder under showroom lighting. Seeing the blend in the bay, at the size of the bay, is the only dependable way to make that choice.
Old slabs, and how much preparation they genuinely need
Concrete between 55 and 75 years old
The typical garage slab in this city is somewhere between 55 and 75 years old. Concrete of that age predates routine under-slab vapor retarder practice, and moisture rising through a slab is what lifts coatings back off it.
We measure it using in-situ relative humidity probes run to the ASTM F2170 method, and the reading is logged before anything gets ordered. Almost every coating warranty excludes moisture failure, so that number has to exist ahead of the commitment.
Prior coatings, adhesive, and getting down to sound concrete
Slabs this old have generally been treated before. Floor paint, a sealer that gave up, an epoxy from a previous decade, tile adhesive from a stretch as a room — all of it has to be taken off rather than coated across and hoped about.
We open the profile with a diamond grinder, stepping through the grit sequence until the slab reaches a named ICRI concrete surface profile, and never with acid etching. On concrete of this vintage that takes longer per square foot than it would on a young slab, and the schedule we quote reflects that rather than pretending otherwise.
Product category, and the temperature that governs the day
Montclair falls under the South Coast Air Quality Management District, where Rule 1113 limits floor coatings to 50 g/L VOC and industrial maintenance coatings to 100 g/L. Subsection (c)(6) of that rule prohibits an industrial maintenance coating being applied or even offered for residential use.
Slab temperature then sets the shape of the working day. One product will hold roughly 60 minutes of pot life on a 55 degree slab and nearer 20 minutes once that slab reaches 95, and on old dark concrete in direct sun the hot end arrives long before the afternoon does.
Working from the street, and the homes with no garage at all
Narrow driveways and tight setbacks
Older tract lots here come with narrower driveways and tighter setbacks than newer construction does. On a lot of that shape the grinder and the dust extraction rig frequently have to be staged from the street rather than tucked in alongside the house. Master-planned governance barely features here either, since the dominant stock predates that era entirely, so the constraint is physical rather than administrative.
So we check curb access and parking before a date gets promised, not on the morning the crew arrives. HEPA extraction still pulls dust off the tool as fast as it is made, so the job stays inside the garage even when the machinery is standing out at the curb.
Carport pads and patios in the mobile home stock
8.2% of Montclair’s housing units, some 898 of them, are mobile homes — the largest share of any community we serve. Those households have no garage slab at all, and a flooring company that assumes otherwise is going to be wrong about a genuine slice of this city.
What they do have is a carport pad, a patio slab or a walkway, and those take a coating well when the specification fits them. Such pads are thin and were often poured separately, so we sound them for hollow areas and check the edges for movement first. Full sun and rain at an open edge then push the choice toward a UV-stable topcoat and a slip profile picked for a wet surface.
What the next few years actually bring
Only 39 housing units in the city, 0.4% of the stock, have been built since 2020. Essentially all the residential work here is therefore existing concrete with a history, and 45.2% of occupied units are rentals, so a good share of those decisions sit with owners and managers rather than occupants.
The pipeline is a separate story. The Foothill Gold Line extension is due to reach a center-platform station at the Montclair TransCenter in 2028, and the North Montclair Downtown Specific Plan covers roughly 150 acres of transit-oriented mixed-use between the TransCenter and Montclair Place. That is announced rather than delivered, and we treat it as future commercial floor work instead of today’s housing.
- 20+ Years Experience
- Every Slab Moisture Tested
- Written System Spec