
Glendora Epoxy Flooring has been installing epoxy flooring in Mayflower Village for more than 20 years, and the first thing we establish on any job here is the year the house was built. That is not paperwork for its own sake. On this small piece of unincorporated Los Angeles County, the build year decides the garage form, the slab condition and most of the preparation work, and two houses a few blocks apart can need genuinely different specifications.
So we ask, and where the owner does not know we look rather than guess. A quote written from an assumption about the neighborhood is a quote that gets revised on installation day, and revising a price after a crew has already started is the worst way to begin a project.
Once the year is settled the rest follows in order: assess the slab, confirm the equipment can reach the bay, open the profile mechanically, and put the product, the mil build and the cure schedule in writing so the proposal can be compared against anyone else’s. That written system spec is the same on every job we do; what it says changes address by address.
A Tract With an Actual Opening Date
Houses Built Between 1946 and 1951
This community was a planned development on the former Meadows Ranch that opened in 1945, with the 150-acre tract subdivided into 340 lots and its single-family houses constructed between 1946 and 1951 in long uniform blocks. The style is largely Minimal Traditional, and many of the houses have been altered since. A handful of small cul-de-sacs came later, in the late 1960s.
That gives the original stock something most places do not have: a construction window measured in a few years rather than a few decades. Of the 1,796 housing units here, 39.9% predate 1950 and 38.9% were built in the 1940s alone, so a large share of the community really does date to that opening push.
Why a Late-1940s Slab Is Its Own Problem
Concrete poured in that window went down before under-slab vapor protection was part of ordinary residential practice. Polyethylene under-slab retarders only came into use from the 1950s, and ASTM E1745, the material specification that defines what a modern under-slab vapor retarder actually is, was not published until March 10, 1997. Nothing about that makes the concrete unsound, but it does mean what sits beneath it is unknown.
Because of that we treat an original slab here as a candidate for moisture mitigation until it has been measured, and we say so in the proposal. Where the reading calls for it, a moisture vapor barrier primer goes under the build; where it does not, the system starts at the body coat and the owner saves the layer.
Establishing the Year Before Anything Is Priced
Establishing which era a house belongs to is a five-minute job on site and an expensive mistake if it is skipped. The tells are visible: a single-car bay, a one-piece tilt-up wood door or its replacement, a slab floor rather than a raised wood floor, and a compact footprint typical of the post-war Minimal house.
We would rather spend that time at the quote stage than absorb it later. The build year determines the prep hours, the primer decision and the equipment plan, which between them account for most of the difference between two proposals on the same street.
Looking for epoxy flooring closer to South San Jose Hills? See Epoxy Flooring in South San Jose Hills.
The Garage Form That Changed Mid-Tract
Detached Rear Garages and Long Side Driveways
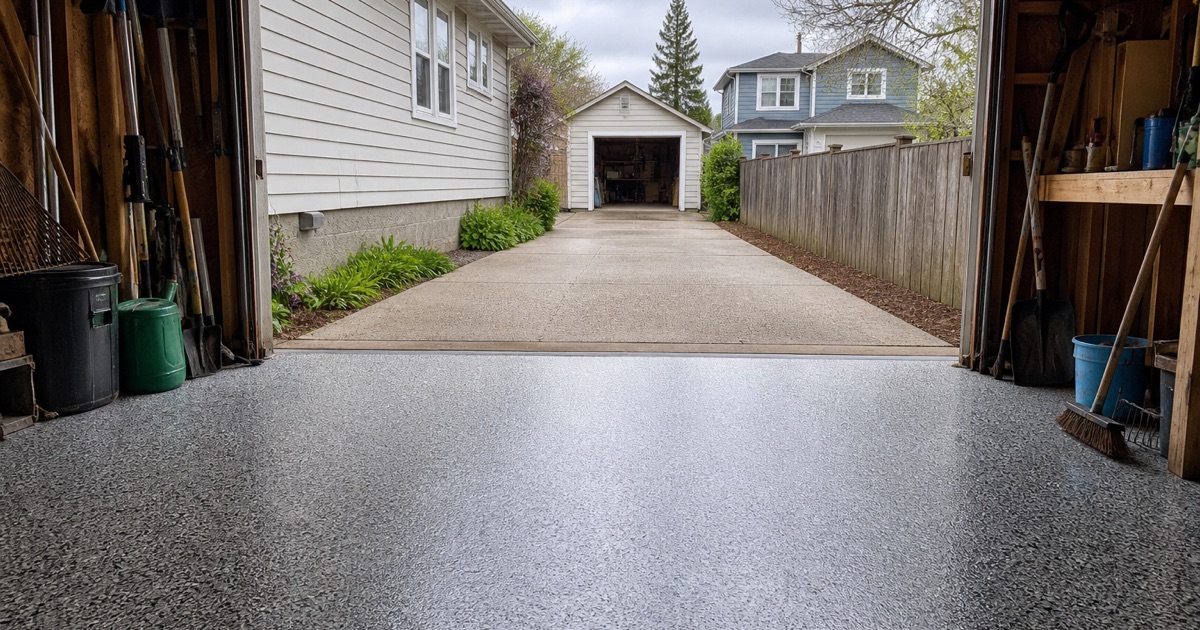
Before the war the detached garage predominated: a small separate building at the rear of the property, reached from an alley or from a driveway running along the side of the house from the street to the back of the lot. That form was on its way out exactly when this tract was being built, and on the older blocks it remains a live possibility rather than a curiosity.
It matters because it moves the work a long way from the curb. A truck, a planetary grinder and a dust extraction rig all have to reach a bay at the rear of the lot, and a narrow side driveway can decide the equipment package. We walk the approach before promising a date.
Attached Bays and What They Change
Post-war tract builders nearly always omitted alleys, so access moved to the street and garages were typically attached to the house rather than sitting detached at the rear. Detached garages become quite rare in California tract housing after 1950, which places this community right at the hinge.
An attached bay is usually the easier job for access, but it brings its own considerations. It shares a wall with living space, so dust control is not optional and the smell and cure schedule of the system matter more to the household. HEPA extraction at the tool is what keeps the grinding inside the garage rather than in the hallway.
Original Single-Car Bays and the Floor You End Up With
The two-car garage did not become standard for all but the lowest-price houses until around 1952, after this tract was finished, so a single-car bay is common on the original stock and is itself a dating clue. The finished floor is therefore smaller than most owners picture, and we measure it before quoting rather than estimating from the driveway.
A tight bay also limits how a grinder can be worked along the walls. We plan the perimeter as its own operation with the appropriate tooling, because the edges are where an under-prepared floor gives itself away first.
Two Substrates Inside One Small Boundary
The Post-2000 Houses Are a Different Job Entirely
This is not a single-era community, and that is the operational point. 18.1% of the housing stock here was built since 2000 — 245 units in the 2000s, 32 in the 2010s and 48 since 2020 — which is a remarkably high share for a tract laid out in 1945. Those houses sit on slabs poured under modern specifications with a vapor retarder underneath.
For us that means two different prep conversations inside a boundary of 0.686 square miles. On the newer concrete the moisture question is usually a verification step, and the budget goes into the coating system instead of into mitigation. On the original stock it can be the thing that decides the whole approach.
Measuring Rather Than Assuming
We do not price a slab from its address. The reading goes in the file with the product name, the mil build and the cure schedule, so the owner can see what was measured and what was specified in response to it. That is also what makes two competing bids comparable, since a price alone tells you nothing about film thickness or primer.
The same principle covers what we find during the grind. Old patches, a previous coating or a hardened sealer change the tooling and sometimes the sequence, and those get raised as they appear rather than absorbed silently into a schedule that then slips.
Mechanical Preparation, Not Acid
Every slab is opened with a diamond grinder running a planned grit sequence, stepping to PCD tooling where a coating or sealer has to come off before the profile can be cut. We grind to a named ICRI concrete surface profile suited to the system and write that on the specification.
Acid etching has no place in this. It produces an uneven bite across a floor that has been patched over seventy years, leaves residue in the pores, and gives no profile anyone can verify afterward. A named profile is checkable; an etched floor is a hope.
Getting the Job Booked to the Right Jurisdiction
The House Number Tells You More Than the Mail Does
Mail here reads as Arcadia in 91006 or Monrovia in 91016, but this community is unincorporated Los Angeles County and belongs to neither city. On East Live Oak Avenue the four-digit house numbers — 4064, 4153, 4343 and 4400 — fall inside the CDP, while the three-digit addresses on the same street with the same mailing city sit in the City of Arcadia.
That distinction is not trivia, it decides which counter a project belongs to. We confirm the parcel rather than trusting the envelope, because a job booked from a mailing address alone can be booked into the wrong jurisdiction entirely.
Where the Permit Counter Actually Sits
There is no city hall and no local building department here. Building and Safety for the unincorporated San Gabriel Valley is handled by Los Angeles County Public Works through its San Gabriel Valley District Office at 125 South Baldwin Avenue in Arcadia, reachable at (626) 574-0941, and permit records for these properties are held there.
Both Arcadia and Monrovia attempted to annex the community back in 1956 and it stayed unincorporated, which is why the boundary still reads oddly on a map today. For our purposes it simply means one known counter, one fee schedule and one inspection route rather than a guess between two cities.
Product Category, Slab Temperature and the Finish
The community falls under the South Coast Air Quality Management District. Rule 1113 caps floor coatings at 50 g/L VOC and industrial maintenance coatings at 100 g/L, and subsection (c)(6) prohibits applying or soliciting an industrial maintenance coating for residential use. With the work here being residential garages, the 50 g/L ceiling is the operative one and we quote from that category.
Scheduling runs against slab temperature rather than the calendar, since pot life on the same product moves from roughly 60 minutes at 55 degrees to about 20 minutes at 95 degrees, and an uninsulated 1940s garage runs hotter than the air outside it through an afternoon. Color and flake are chosen from a sample laid on your own slab rather than a chip in a binder, and the same crew carries the floor from the first grinding pass through the topcoat.
- 20+ Years Experience
- Every Slab Moisture Tested
- Written System Spec