
Glendora Epoxy Flooring installs epoxy flooring in La Cañada Flintridge, and we have been placing resinous floor systems on foothill concrete for more than 20 years. Nearly all of that work here is a residential garage, and nearly all of the difficulty is in reaching it. The coating is the straightforward half of the day.
Our technical sequence does not vary with the address. Slab moisture is measured with in-situ relative humidity probes to the ASTM F2170 method and the reading is written down before material is ordered, because moisture failure is the exclusion almost every coating warranty carries. We open a mechanical profile with a diamond grinder to a named ICRI concrete surface profile rather than acid etching, and the crew that grinds the slab is the crew that lays the topcoat.
This city is unusual in how completely residential it is. Single-family detached houses account for 94.2% of the 7,053 housing units, 86.9% of occupied units are owner-occupied, and mobile homes number zero. It is also unusual in publishing the exact numbers that decide whether our equipment can physically get to a garage.
What the code says about getting up the driveway
An average of 17%, with 20% as the ceiling
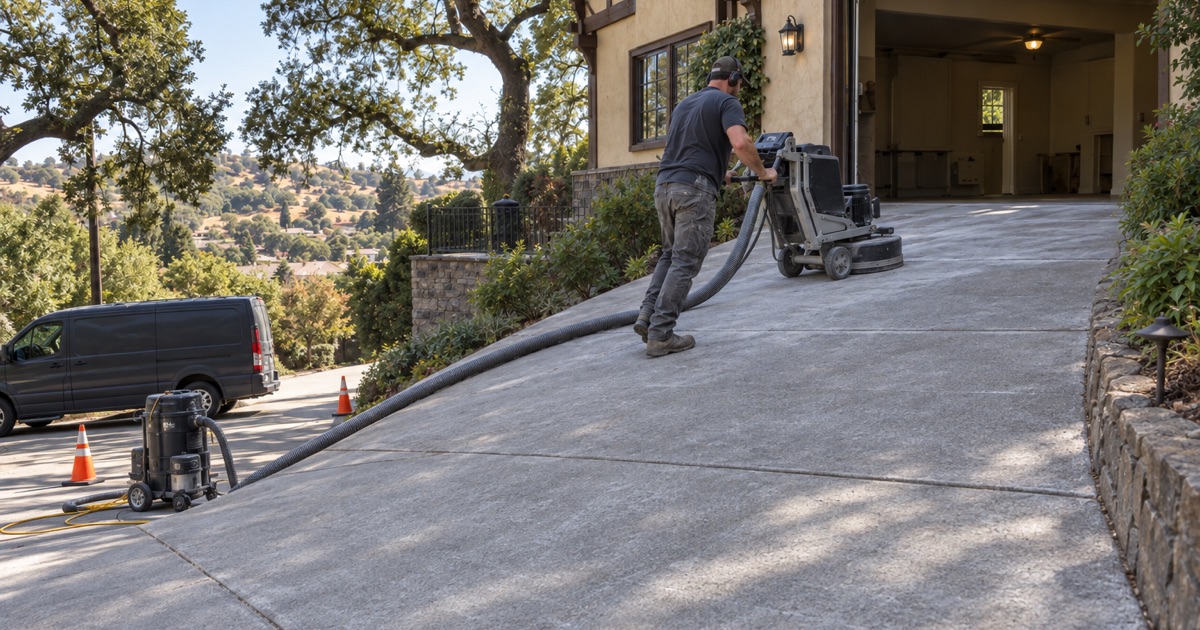
Chapter 11.35 of the municipal code applies to any residentially zoned lot in residential use with an average slope of 15% or greater, and within it the vehicular access section sets the finished grade of a driveway at no more than an average of 17%, with an absolute maximum of 20%. Those are legal limits, not comfortable ones.
A fully loaded truck on a compliant 20% approach is at the edge of what it can do, and coming back down with the same load is the part people underestimate. Knowing the number in advance turns that from a surprise into a planning input, and it changes how we crew the job rather than whether we take it.
Ten feet of graded and paved width
The same section allows a private driveway over 150 feet in length serving one dwelling to be as little as 10 feet of graded and paved width, rising to 20 feet where it serves more than that. Ten feet is enough for a car and very little else.
A grinder, a dust extraction rig and a material truck all need clearance to pass, park and be unloaded from. On a narrow drive we often run a longer hose and cable route from a staging point rather than trying to bring everything to the door, which costs setup time and saves a much larger problem.
Walking the approach before a date is set
So on hillside addresses we look at the driveway before anything is scheduled. The ordinance’s own purpose section notes that much of the remaining undeveloped acreage in the city is steep, consisting of slopes in excess of 30 or 40%, and the newer estate addresses in that band are exactly the ones to see in person.
What we are checking is simple: whether each vehicle can get up, turn or back out safely, and where it will sit while the crew works. An honest answer at that stage produces a date we can keep, which is worth more to an owner than an optimistic one. It is also when we measure the bay itself, since the finished coated area on these older garages is routinely smaller than the outside dimensions suggest.
Looking for epoxy flooring closer to Charter Oak? See Epoxy Flooring in Charter Oak.
The extra layer of review on a hillside lot
A hillside development permit sits over the building permit
On a lot inside Chapter 11.35, any project that needs a building permit also needs a hillside development permit, handled at director’s review, administrative hearing or planning commission level depending on scale. That is a discretionary step that valley-floor addresses simply do not carry.
Most garage coating work does not reach a building permit at all. But where a project touches structure, drainage or grading, that second layer changes the timeline materially, and it is far better established at the estimate than discovered later.
Limits on what can be cut and filled
The grading provisions cap the combined finished cut and fill height for a driveway or roadway at 8 feet before administrative or higher review is triggered. That constraint is why so many drives here are steep rather than long, and why the grade limits matter as much as they do.
We raise it because owners occasionally propose regrading an approach purely to make a delivery easier. On these lots that is a permitted project in its own right, not a weekend of dirt work, and the flooring schedule should not depend on it.
What the code assumes about a garage
The zoning code requires every new single-family residence to provide enclosed vehicle storage for two cars, each required space at least 10 feet wide and 20 feet deep, with tandem spaces not counting toward the requirement. Projects that put three or more garage spaces forward of the rear building line can also trigger Large Garage Review depending on how wide they read from the street.
Those figures describe new construction, and the older bays here are noticeably tighter than them. About 34.4% of the housing stock came out of the 1950s and another 15.2% out of the 1940s, so a two-car garage from that era leaves less finished floor and less working room for a grinder than the current standard would suggest.
Older slabs and bays that sit below grade
A quarter of the concrete here predates 1950
Roughly 25.2% of the housing stock was built before 1950 and 81.4% before 1980. Slabs from the earlier end of that range generally went in without the under-slab vapor retarder that current practice assumes, so ground moisture may have an open route upward.
On those addresses the moisture reading is a genuine gate rather than a formality. It determines whether a film-forming system suits the slab at all, or whether a moisture vapor barrier primer coat has to go down under the build first, and the number appears on the quote either way.
Soil against more than one side
The code specifically regulates parking structures set more than 50% below grade, and those bays behave differently from a slab at street level. Earth sits against walls as well as under the floor, so vapor can arrive from directions a simple slab-on-grade reading would not anticipate.
We treat a below-grade bay as its own case and place probes accordingly rather than assuming the middle of the floor represents the whole room. Getting that wrong produces a floor that looks perfect for a season and then blisters along one wall.
What the grinder brings up
Opening a profile on concrete this old exposes its history. Old floor paint, oil driven deep rather than sitting on top, spalling at the door lip and control joints that have widened past their original saw cut are all routine findings rather than surprises.
We chase cracks back to sound material and fill them, patch spalled areas to plane, and treat each joint according to whether it still moves. A polyurea joint filler goes where movement continues, since a rigid patch in that position splits along the same line within a year.
A city with no industrial side at all
Every job here falls on the residential side of the rule
The city’s zoning title establishes single-family, planned development, multi-family, community planned, foothill, public, mixed use and open space districts, and no industrial or manufacturing district anywhere in it. Combined with a housing stock that is 94.2% detached, that makes essentially every floor we touch here a residential one.
That matters under South Coast Air Quality Management District Rule 1113, which caps floor coatings at 50 g/L VOC, allows industrial maintenance coatings up to 100 g/L, and in subsection (c)(6) prohibits applying or soliciting an industrial maintenance coating for residential use. The higher-VOC category is simply not available on these jobs, and we specify accordingly.
Campuses that only open up between terms
Several substantial school campuses sit inside the city’s 8.9 square miles, and shop, lab, kitchen and corridor floors on those sites realistically get scheduled between academic terms rather than on demand. There is no version of this work that shares a room with a class.
We size those scopes to the break that actually exists and put the cure schedule in writing, so the date a floor carries traffic again is a commitment. A summer window that slips is not something a school year can absorb.
Weather, timing and a spec you can compare
This city sits in a different National Weather Service forecast zone from our own base, so we read the forecast for here rather than assuming what we saw at the yard applies. High-wind days in particular are poor days to hold a garage open for dust extraction or to leave a fresh film exposed to blown grit, and the state’s March 2025 hazard map for the city lists wind among the factors behind its designations.
Slab temperature drives the rest of the timing. Pot life on the same product runs roughly 60 minutes at 55 degrees, about 40 minutes at 72 degrees and around 20 minutes at 95 degrees, while the recoat minimum collapses from 24 hours to 6. Every quote names the product, the mil build and the cure schedule, and permits, where a project needs one, go through the city’s Building and Safety Division at City Hall on Civic Center Drive.
- 20+ Years Experience
- Every Slab Moisture Tested
- Written System Spec