
Glendora Epoxy Flooring installs epoxy flooring in Claremont, and across more than 20 years of coating San Gabriel Valley concrete we have found that half the work in this city runs on somebody else’s calendar. Institutional floors and residential garage bays here behave like two separate businesses, with different specifications, different lead times and different constraints. We quote and schedule them accordingly.
Whichever side a project sits on, the paperwork looks the same. Every quote we issue carries a written system spec naming the product, the mil build and the cure schedule, so a facilities manager or a homeowner can set two bids side by side and see exactly where they differ. A price on its own says nothing about what is being installed.
Preparation is mechanical without exception. We open the profile with diamond tooling to a named ICRI concrete surface profile rather than acid etching, and HEPA extraction collects dust at the tool as we go. The same crew stays on the floor from the first pass through the clear urethane topcoat, so nobody inherits a slab they did not prepare.
Scheduling campus work around the academic calendar
Two windows a year, and both of them are short
The Claremont Colleges consortium brings seven institutions together in this city, and their buildings do not empty on request. A lab, kitchen or corridor floor realistically gets done during summer break or the winter interim, which compresses a year of campus work into two blocks. Anything that misses one of them waits for the next.
That reality rewards early conversations far more than fast ones. We would rather walk a building in October and hold a slot for June than take an urgent call in the third week of a term. Facilities teams who plan a year ahead get the window they want; the ones who do not usually get the following year.
Planning backward from the handover date
Inside a fixed window, the return-to-service date is the design constraint rather than the finish. We work backward from the day the building has to be usable, through the cure schedule, the recoat window and every coat in the build, to the morning the grinders arrive. If that arithmetic does not close, the specification changes before the date does.
This is often where a polyaspartic or polyurea build earns its place over a straight epoxy system. Shorter recoat windows and quicker return to service buy back days inside a break nobody can extend. Where the schedule does have room, a 100% solids epoxy base under a urethane topcoat is frequently the better long-term floor.
Where a given product can legally go
Claremont sits under the South Coast Air Quality Management District, and Rule 1113 caps floor coatings at 50 g/L VOC while allowing industrial maintenance coatings up to 100 g/L. Subsection (c)(6) prohibits applying or soliciting an industrial maintenance coating for residential use. The two markets we serve in this city are therefore not interchangeable at the product level.
Put plainly, the higher-VOC material that may suit a campus corridor cannot be carried across town and rolled into a homeowner’s garage. We name the coating category on every quote for that reason. It keeps the choice legal, and it keeps it visible to whoever is signing rather than buried in a data sheet.
Looking for commercial epoxy flooring closer to Pomona? See Pomona Commercial Epoxy Flooring.
What a laboratory or shop floor actually needs
Chemical resistance ahead of decoration
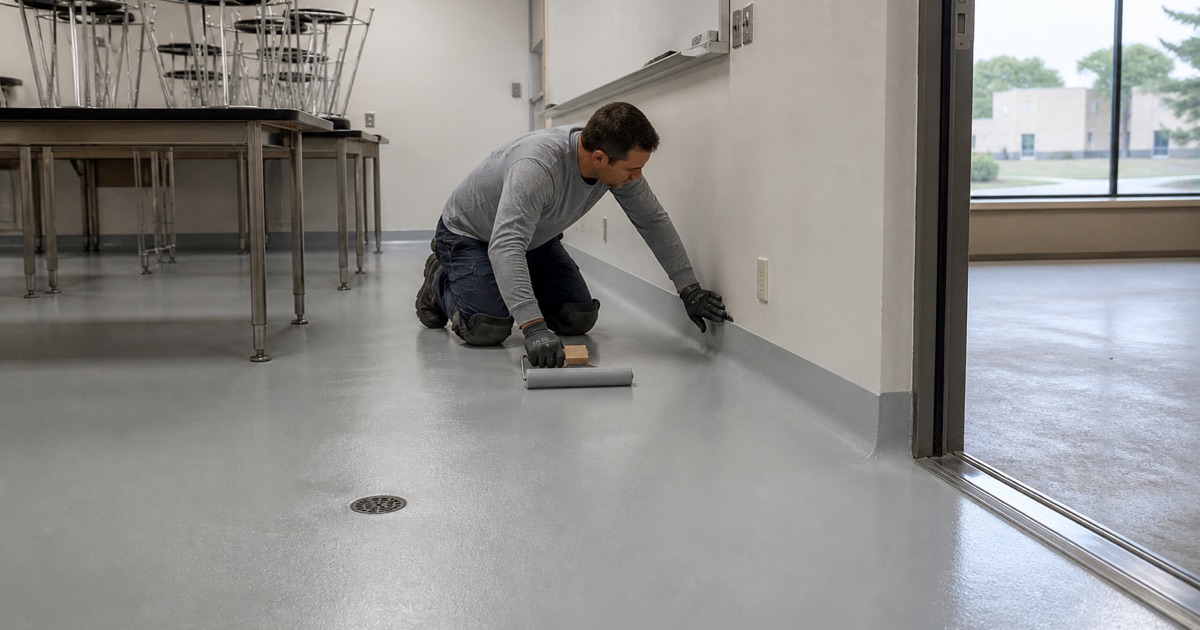
A teaching lab floor takes reagent spills, repeated cleaning regimes and equipment traffic, and none of those care what the surface looks like. The specification leads with chemical resistance, pull-off adhesion and Taber abrasion rather than with a flake blend or a metallic pour. A decorative finish in that room is money spent on the wrong property.
Shop and studio floors belong in the same category for different reasons. Impact from dropped tooling, point loading under machines and solvent contact all argue for a heavier mil build and, in the harshest rooms, urethane cement instead of epoxy. We ask what actually happens in the space before proposing anything, and the answer usually changes the build.
Cove base, drains and joint detail
The part of a lab floor that fails first is rarely the field; it is the edge. An integral cove base carries the coating up the wall so there is no seam at the floor line for liquid to sit in, and it turns cleaning a corner into wiping a curve. On a floor that gets washed down, that detail is the specification.
Drains, expansion joints and control joints need the same deliberate treatment. We terminate into drains properly, keep moving joints honest instead of bridging them, and fill dormant saw cuts with polyurea joint filler. Where the room’s use makes slip resistance a requirement, an aluminum oxide broadcast tunes the DCOF without wrecking cleanability.
Kitchens and corridors inside the same window
Campus dining kitchens and the corridors serving them share a break window with the labs, and they compete for the same crew hours. A commercial kitchen floor is a thermal shock and sanitation problem, which usually points toward urethane cement with a coved perimeter. A corridor is a traffic and appearance problem with a hard reopening date attached.
Running all three from one schedule means sequencing by cure time rather than by geography. We stage the longest-cure rooms first and the fastest-returning spaces last, so nothing sits waiting on a floor that will not be walkable until Thursday. Safety striping and OSHA aisle marking, where required, go in as part of that sequence rather than afterward.
Pre-1950 houses and the garage down the side driveway
Surveying a long, narrow approach
Some 75.1% of Claremont’s 12,530 housing units were built before 1980 and 8.8% date to 1939 or earlier, while detached houses account for 67.5% of the stock. In that older core the garage usually sits behind the house at the end of a long, narrow side driveway. Before any date is promised, we walk that approach and measure it.
What we are checking is whether the grinder, the dust extraction rig and the material can physically reach the slab. Often there is nowhere on the property to put a box truck at all, which changes staging and adds hours. Discovering that at the estimate is routine; discovering it on the morning of the job is not.
Hand-carrying equipment past the house
Where a wheeled cart cannot make the run, equipment goes by hand past the house, the gate and the planting. That is slower and more careful work than backing a truck up to a modern attached bay, and we price it rather than absorb it silently. Mature landscaping in this part of the city deserves protection, not tire tracks.
Dust containment matters more on these properties than most. With the work happening deep in a back yard, collecting at the tool is what keeps concrete fines off patios, planting beds and the cars parked along the drive. We would far rather spend the time on setup than on cleanup, and the job should be invisible from the street once the truck pulls away.
Emptying a bay that is doing storage duty
In the older neighborhoods north of Base Line Road, and on plenty of the flatland streets too, the garage has quietly become the storage room the house never had. Shelving, boxes and years of overflow all have to come out before a grinder touches concrete. There is no partial version of this, because a bay cleared to the halfway mark is a bay we cannot work in.
So we settle it at the walkthrough. We agree what leaves, who moves it and where it goes, and the start date follows from that answer instead of preceding it. Half-cleared garages are the single most common reason a residential floor slips a week, and one honest conversation prevents it.
Old concrete, and the tests that come before a color
Moisture on slabs poured before vapor retarders
Concrete in the pre-1950 stock went down before under-slab vapor retarder practice was standard, so vapor moving up through the slab is a genuine variable rather than a box to tick. We measure it with in-situ relative humidity probes to the ASTM F2170 method and record the reading before a single item of material is ordered. Almost every coating warranty excludes moisture failure.
If the number comes back high, the build changes and the project carries on. A moisture vapor barrier primer under the system handles what a standard primer coat cannot, at a cost that is known up front. The expensive version is finding out afterward, when the only remaining option is stripping a floor somebody has already paid for.
Measuring the bay before quoting a price
Older garages are narrower than modern ones, and the coated area that results is regularly smaller than the owner had pictured. We measure the bay at the estimate and quote from that number rather than from a nominal two-car figure. It saves an awkward conversation later about square footage nobody actually agreed to.
Color works the same way. We lay flake blends and metallic pigment samples on the customer’s own concrete instead of showing a chip under showroom light, because an aging gray slab in a garage with one window changes how a blend reads. The floor should look the way the sample looked, in the place it is going to live.
Working to slab temperature, not to the date
Pot life on a single product swings sharply with slab temperature, running roughly 60 minutes at 55 degrees and dropping to about 20 minutes at 95 degrees. An uninsulated west-facing garage in August is therefore a different job from the same garage in February. We mix smaller batches and move faster when the concrete is hot.
So the temperature of the slab sets the schedule, not the square on the calendar. We take readings on the concrete, watch dew point before any topcoat goes down, and print the cure schedule on the quote so nobody has to guess when the car can return. On a campus job, that same discipline is what protects the handover date.
- 20+ Years Experience
- Every Slab Moisture Tested
- Written System Spec